Padelground, Forest Glen
The full electrical package for a 2,500m² indoor padel and wellness venue: seven courts, a bar, café, gym, recovery area and sauna, all under one roof.
The job
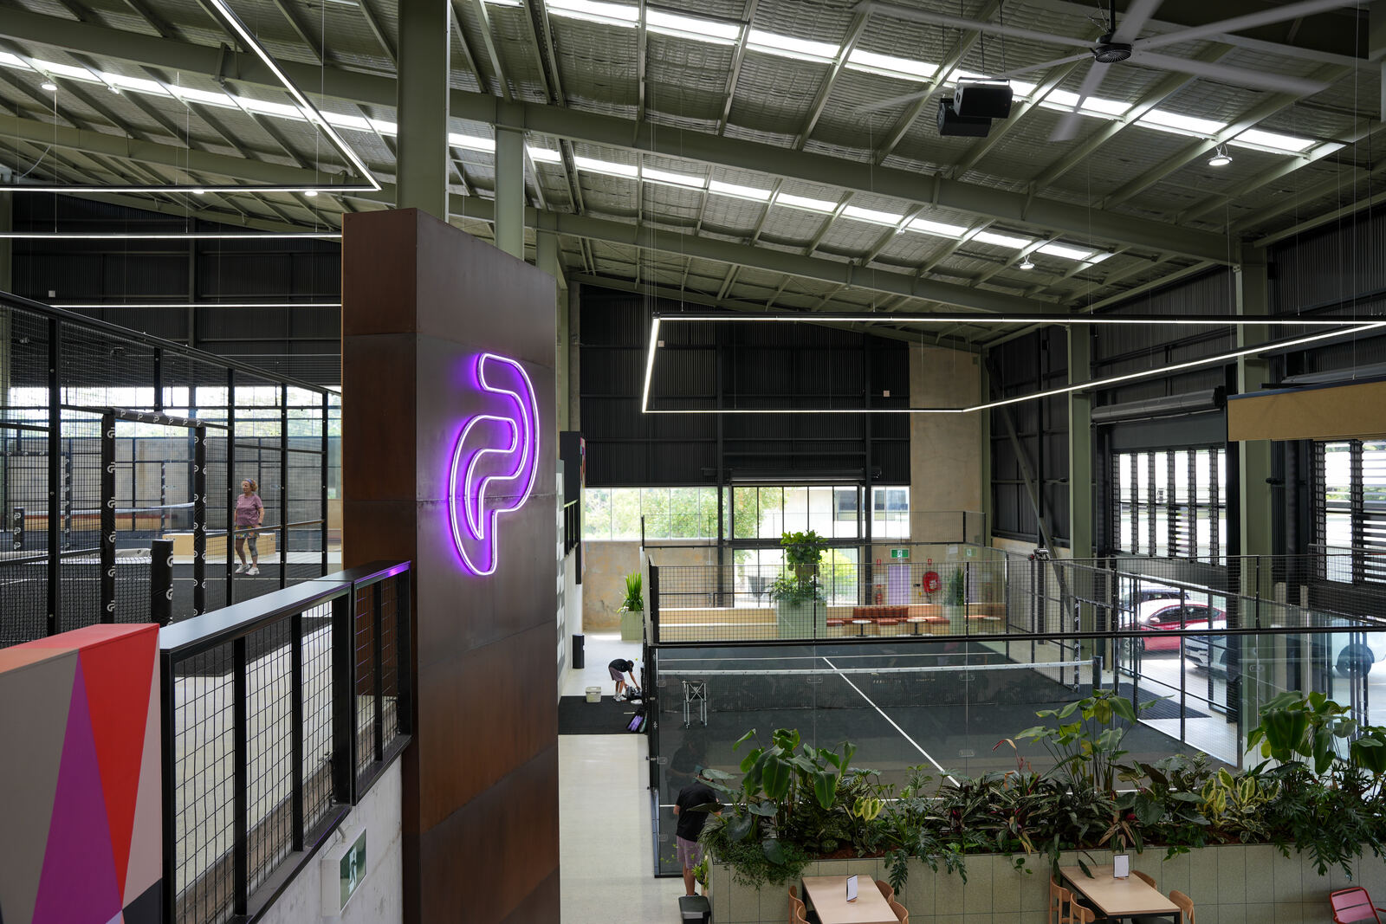
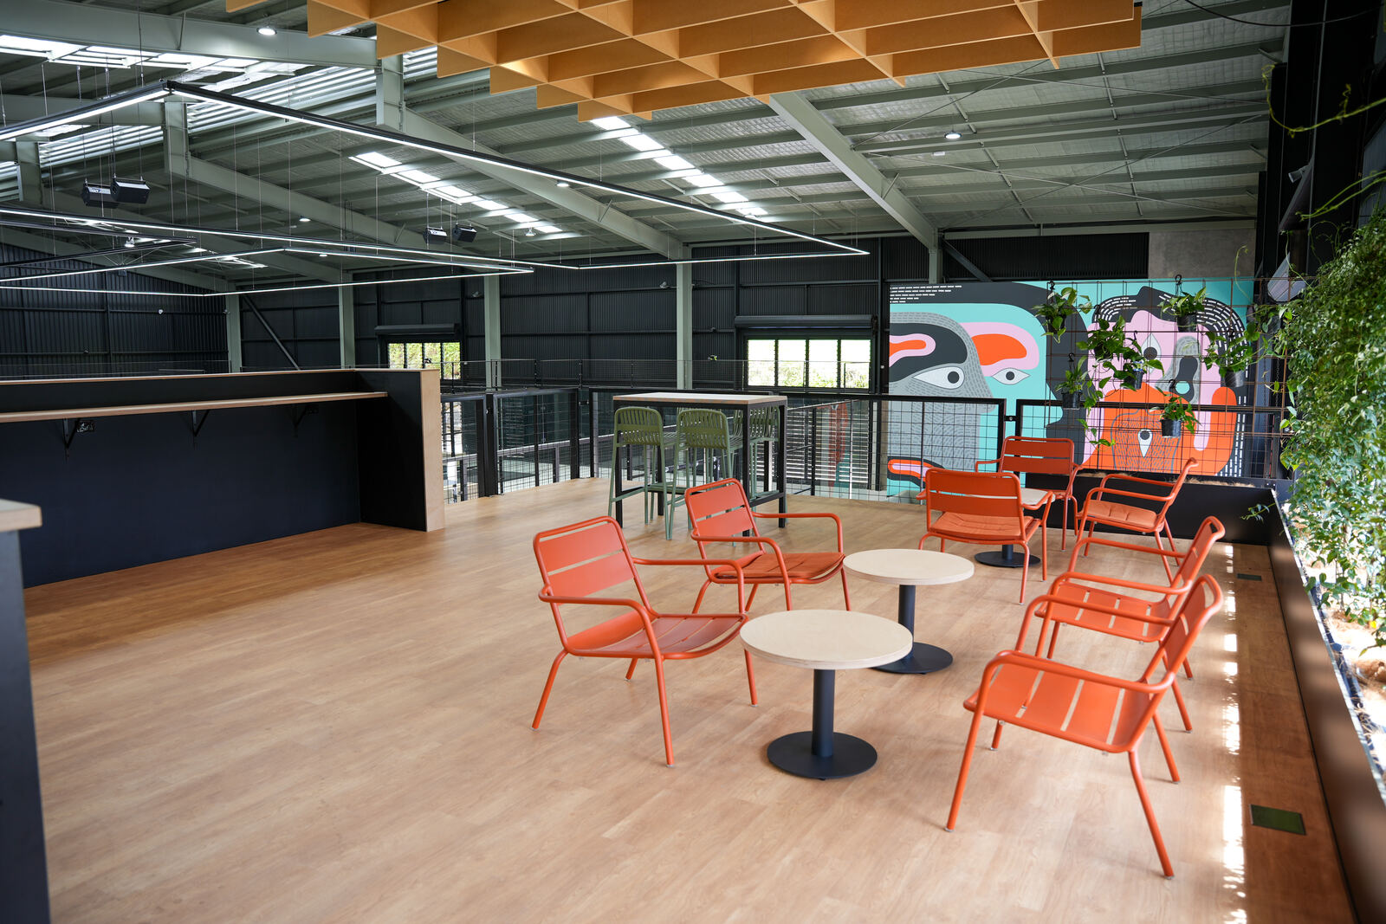
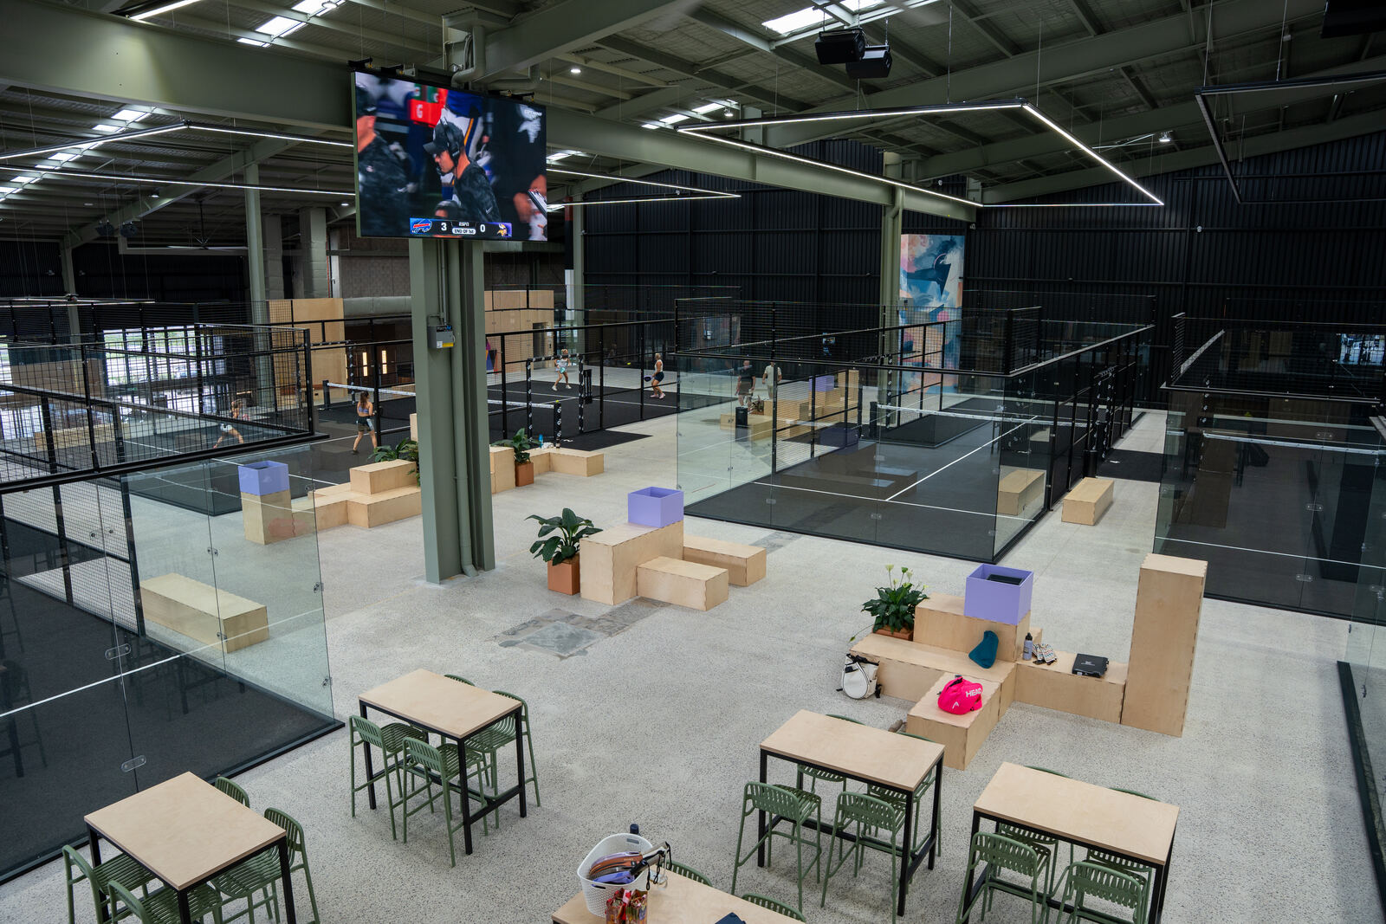
Padelground is a two-level indoor padel and wellness venue at Forest Glen. The upper level has six padel courts, a bar, a toilet block and a mezzanine seating area. The lower level has the showcase court, the café, offices, toilets and showers, a gym and a recovery and wellness area.
We delivered the full electrical package, working with the owner and the management team. It started as an empty, dark shell. We finished with lighting and power throughout every area of the building.
Lighting the courts
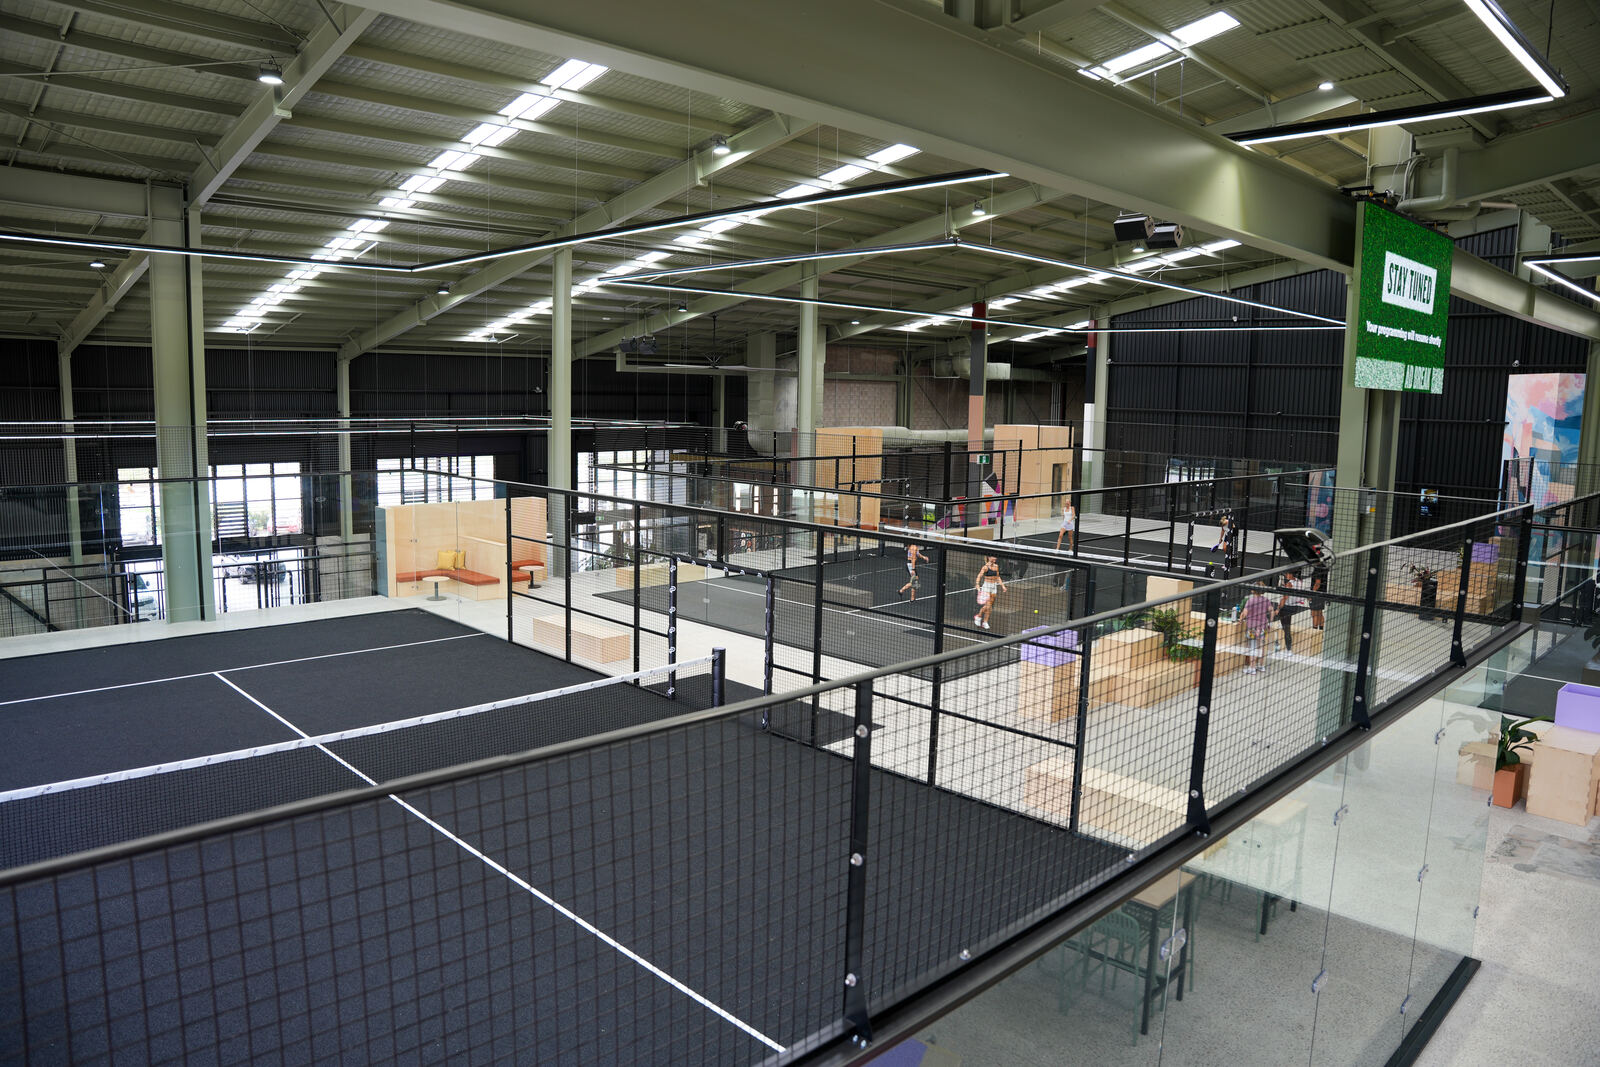
The centrepiece of the build is the high-level track lighting. Each court has 60 lineal metres of track above it, and with seven courts that comes to about 420 metres installed.
There's more track lighting over the mezzanine and the café downstairs, plus pendant lights, downlights and LED strip throughout. A full emergency package covers the exit signs and emergency lights, so the venue stays safe if the power goes out.
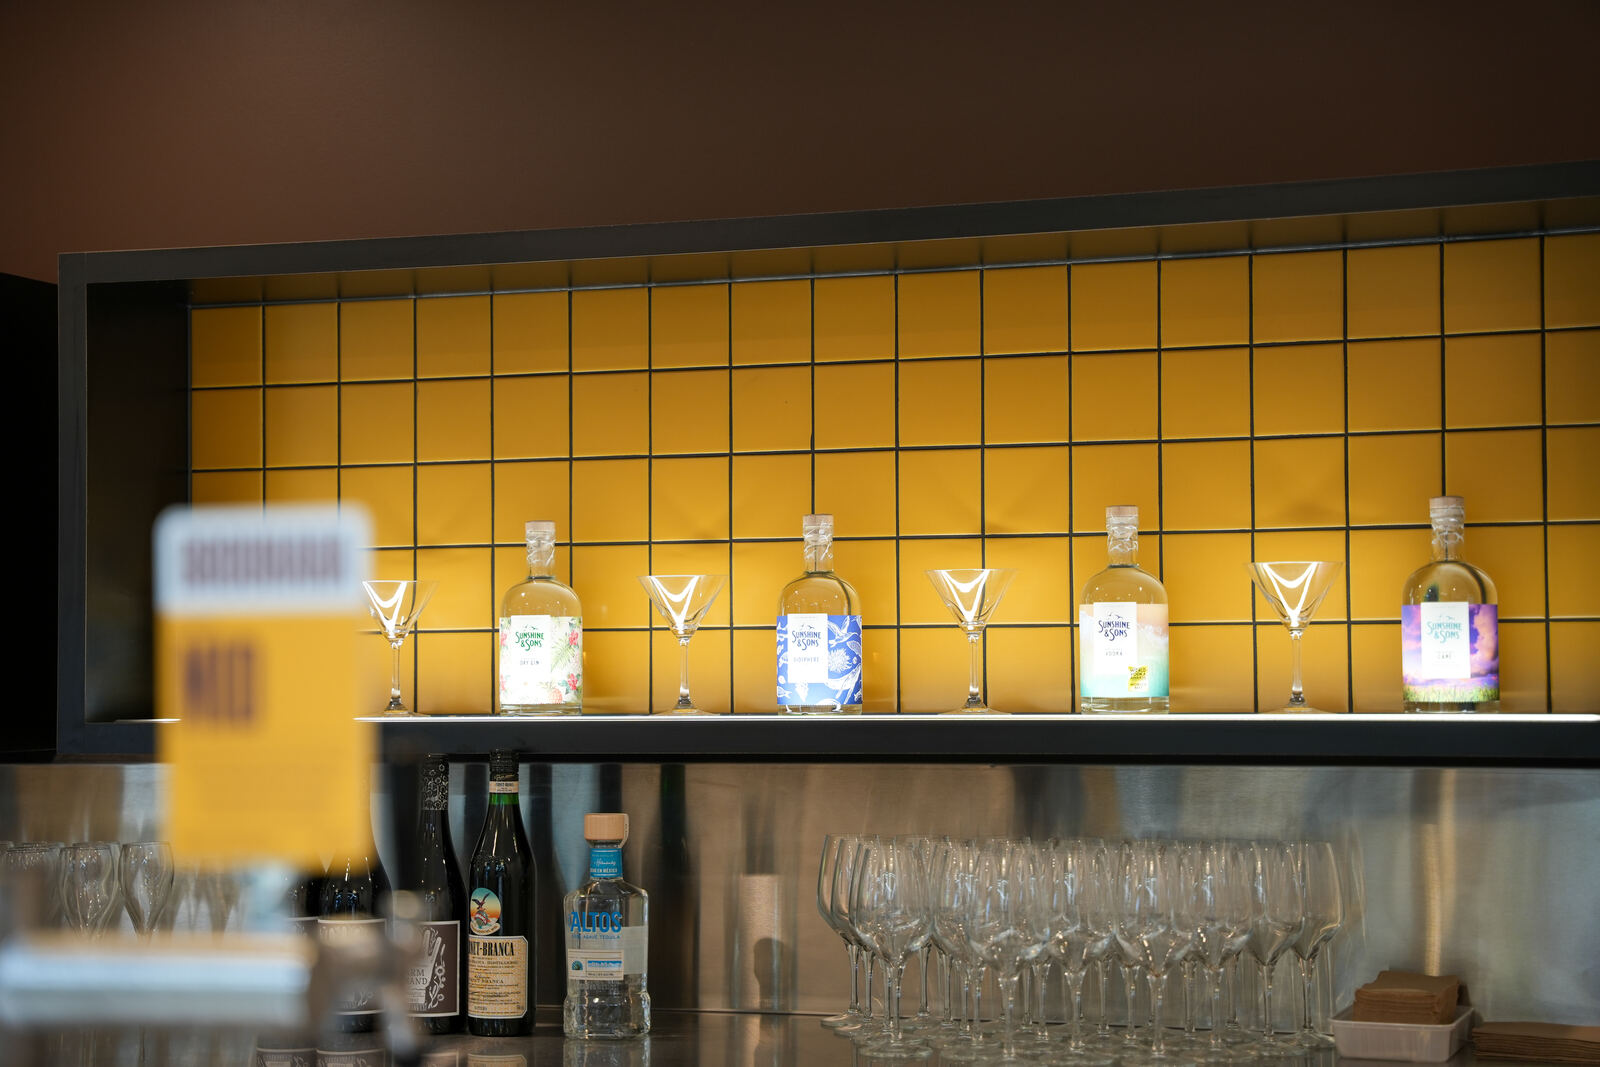
The bar
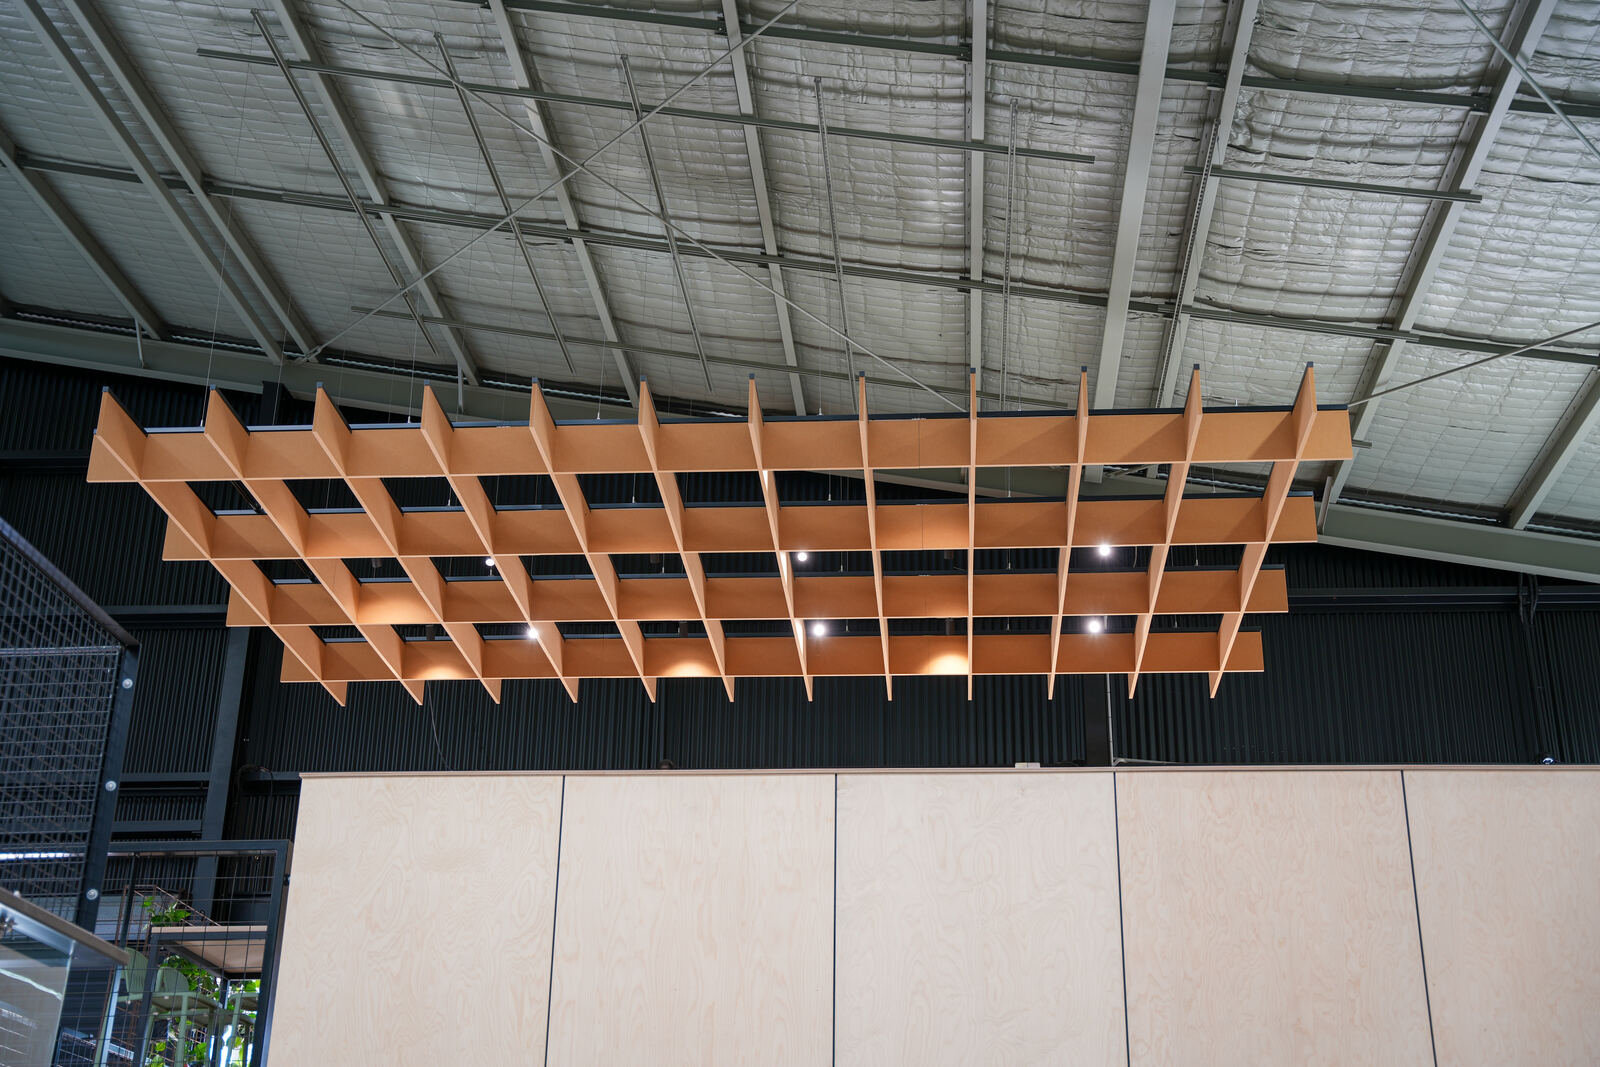
The bar is a strong design feature. We worked with the cabinet makers to build LED strip lighting into the cabinetry, and installed pendant lights over the serving area. Downlights throughout give the room as much light as possible.
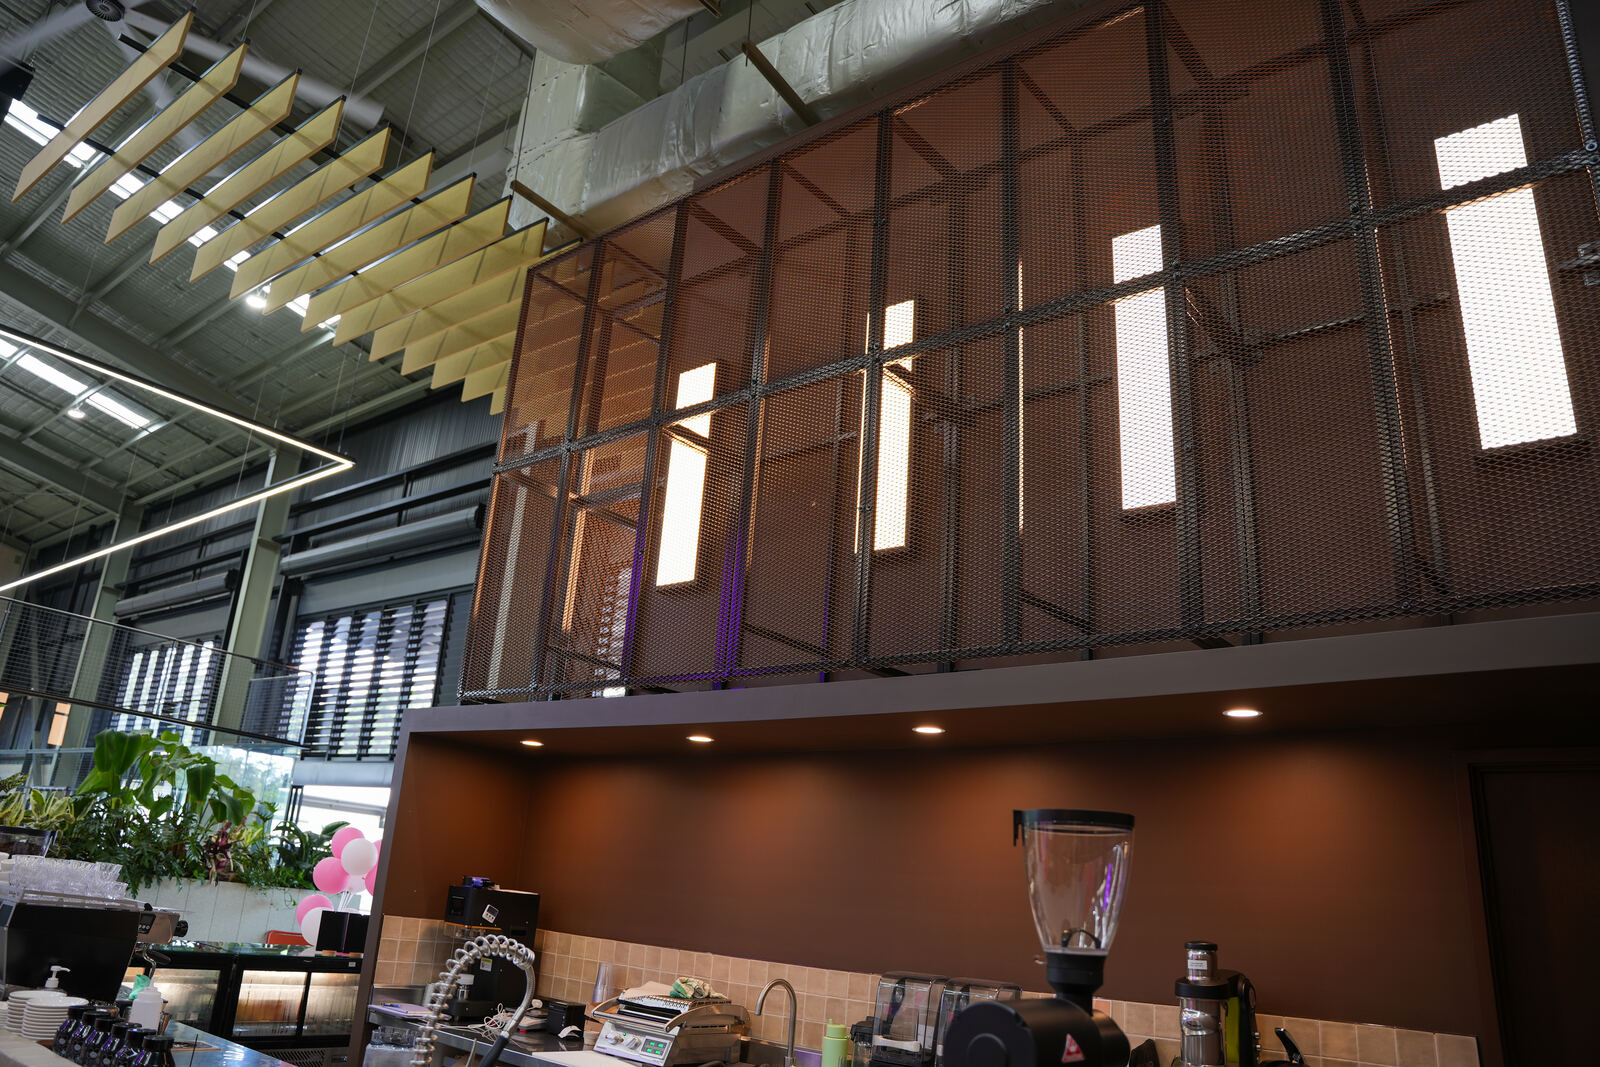
Café and showcase court
Downstairs, the café beside the showcase court has LED strip lighting, track lighting for the displays, and LED panels overhead that give it an industrial look.
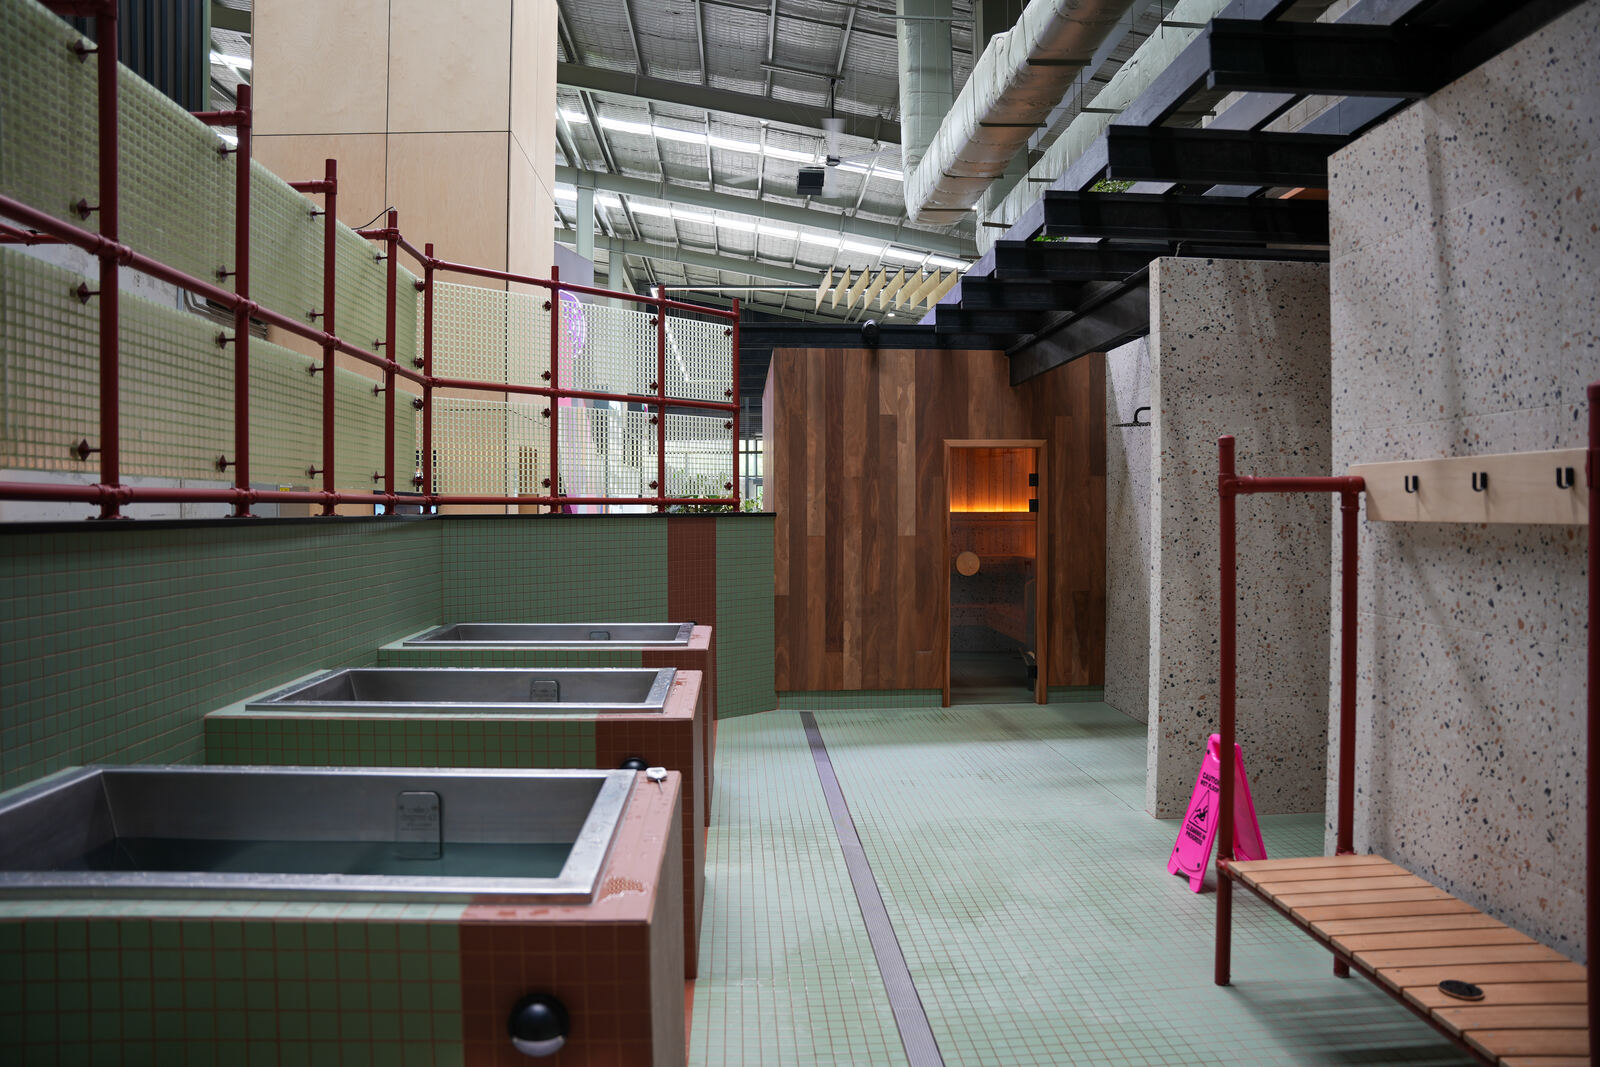
Recovery and wellness
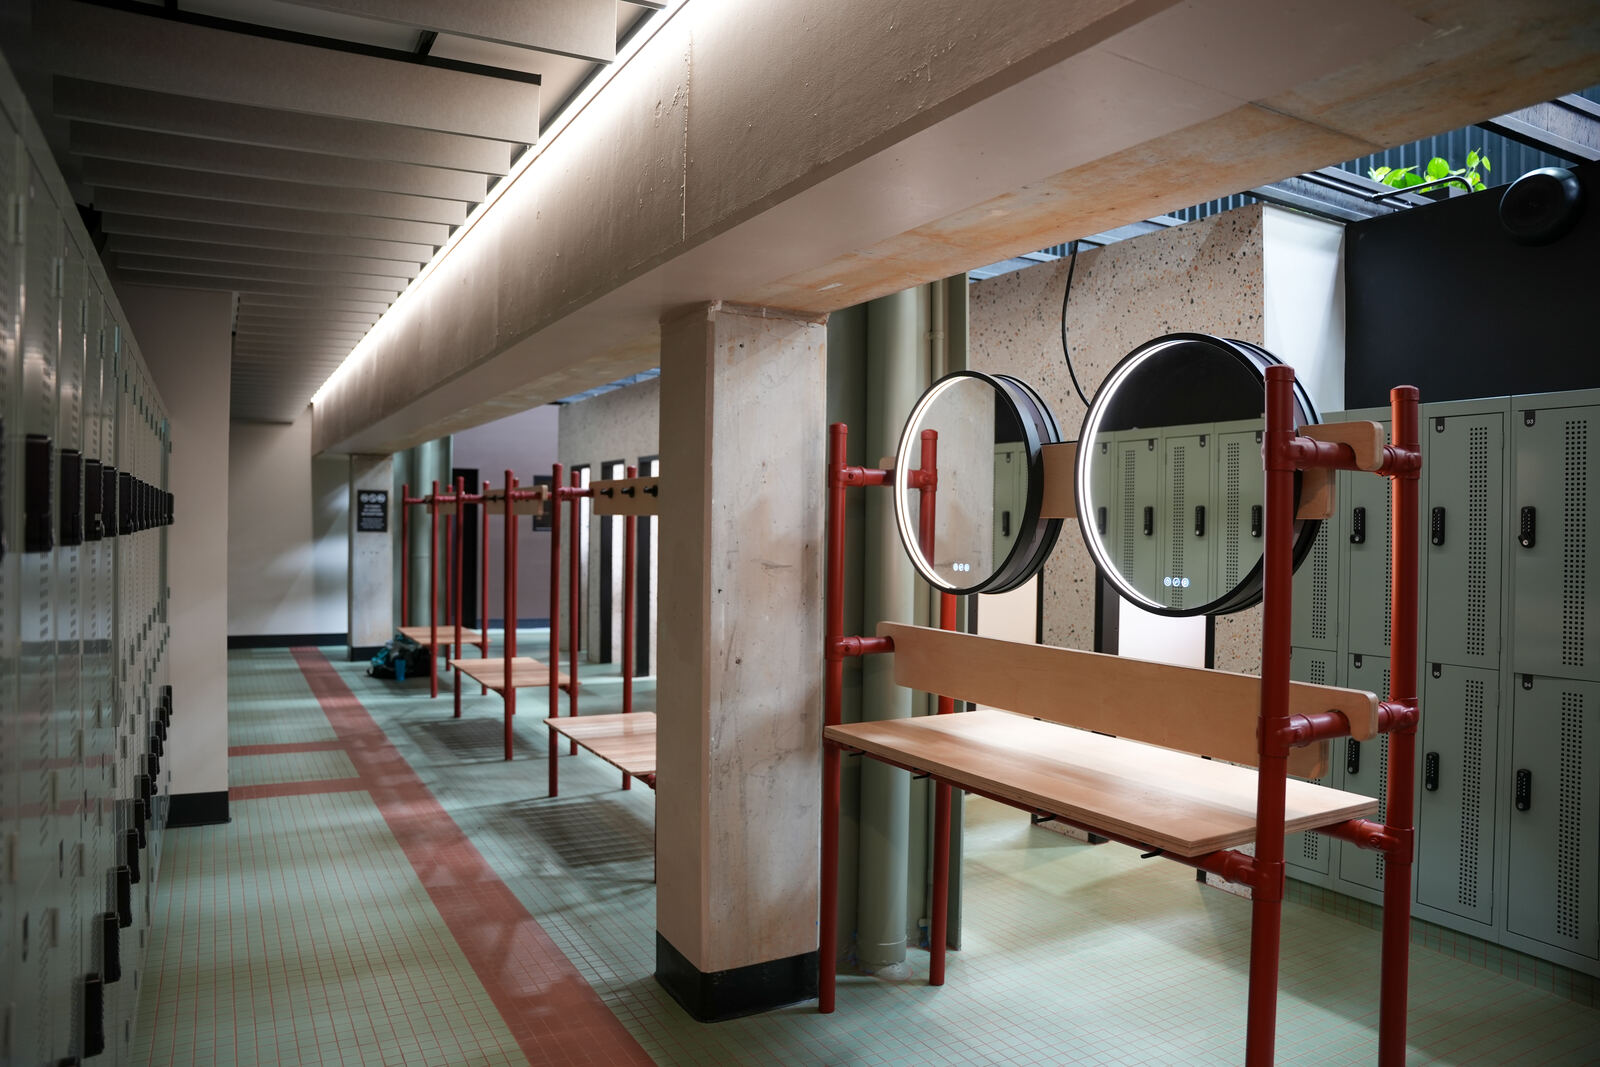
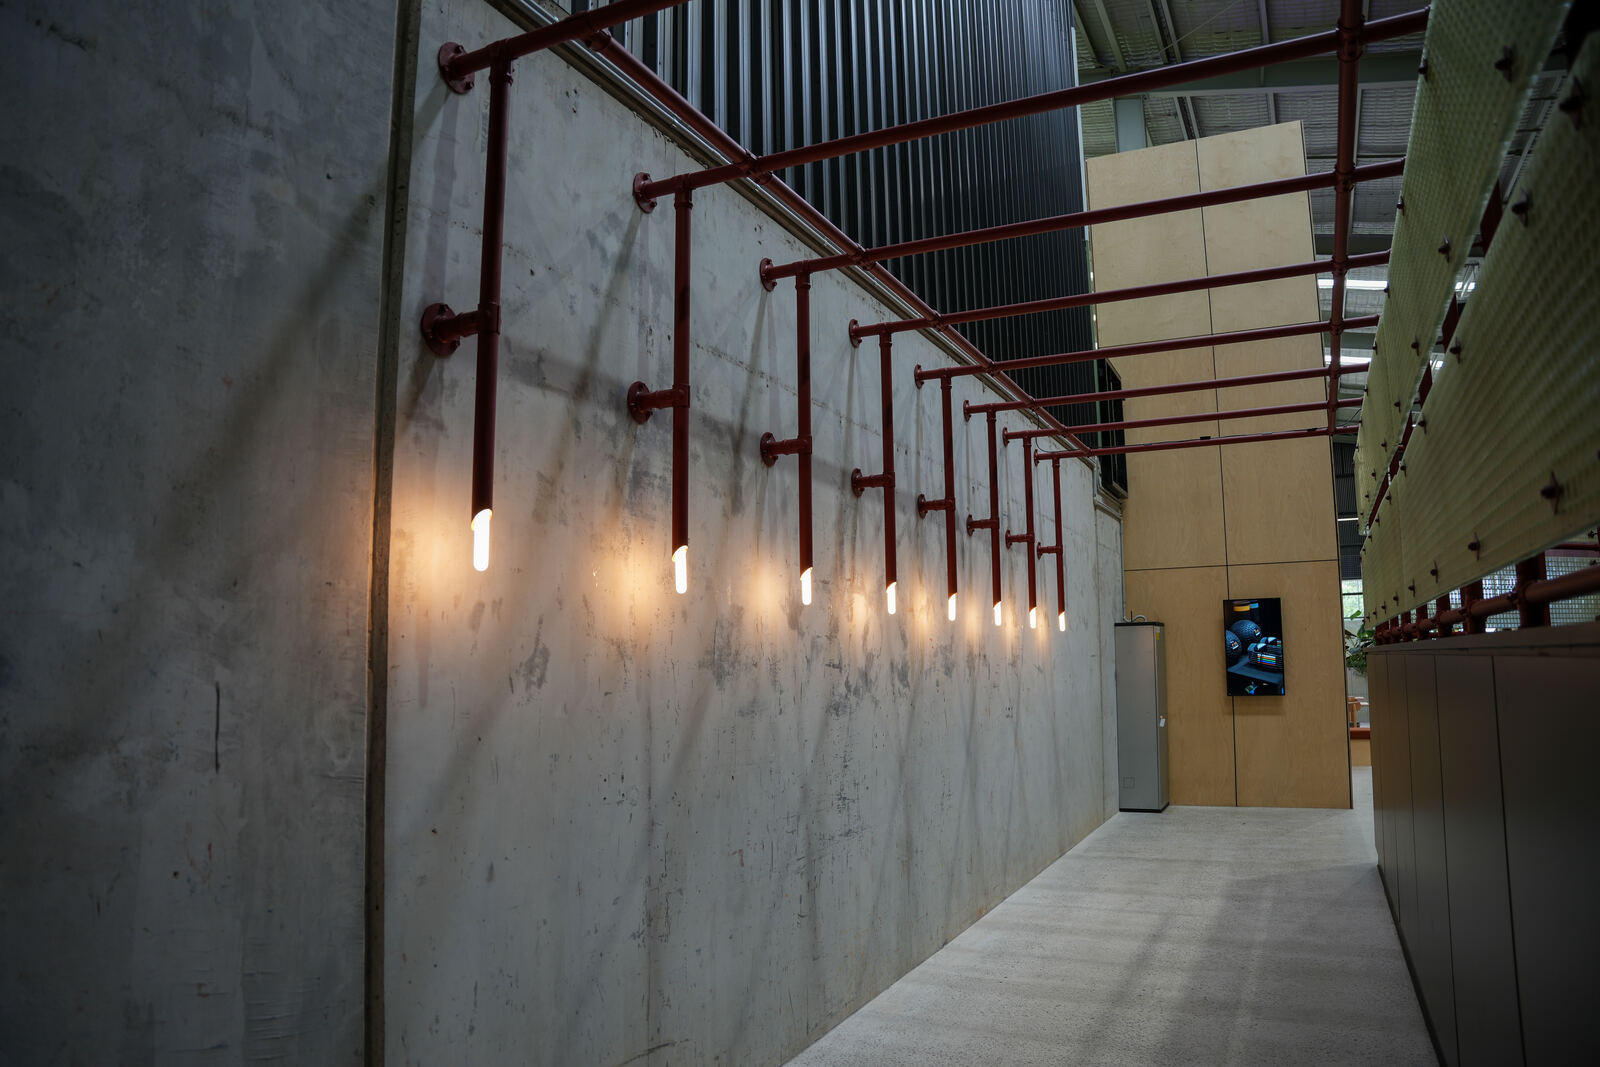
The recovery area has long LED strips running across the concrete beams and I-beams, with more strip lighting above the wellness area and wall lights throughout. The toilets use sensor-controlled lighting, and we ran power to the showers and to the sauna builders for the sauna facilities.
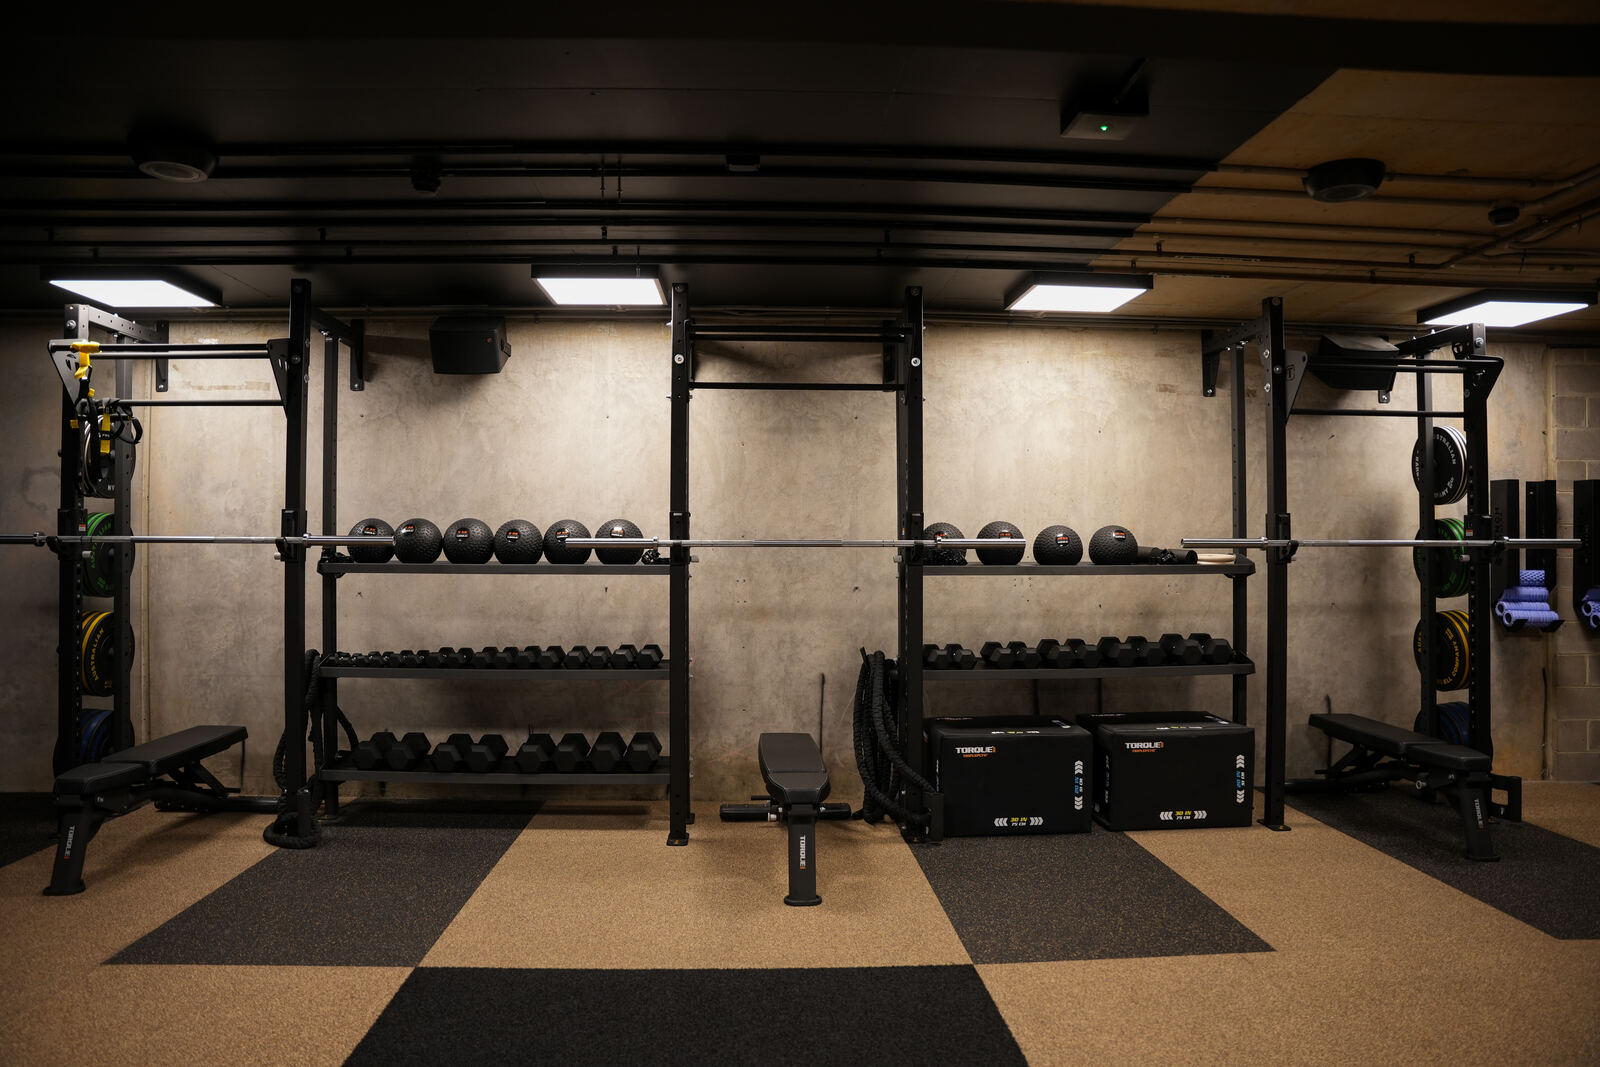
The gym
Most of the gym is blacked out. We used 600 x 600 LED panel lights, and in the higher area they hang a metre below the ceiling, so they appear to hover. They blend into the black ceiling and fittings and look excellent in the space.
Power for a site this size
At over 2,500m², different metering rules apply. Every panel needs separate metering for lighting, power and mechanical services. These boards can take a while to get approved, so we worked with one of our manufacturers to design and build them to a program that suited the site.
Three switchboards now power the whole venue. We also carried out cable modifications back at the main switchboard to keep the whole installation safe and compliant.
More from the build